
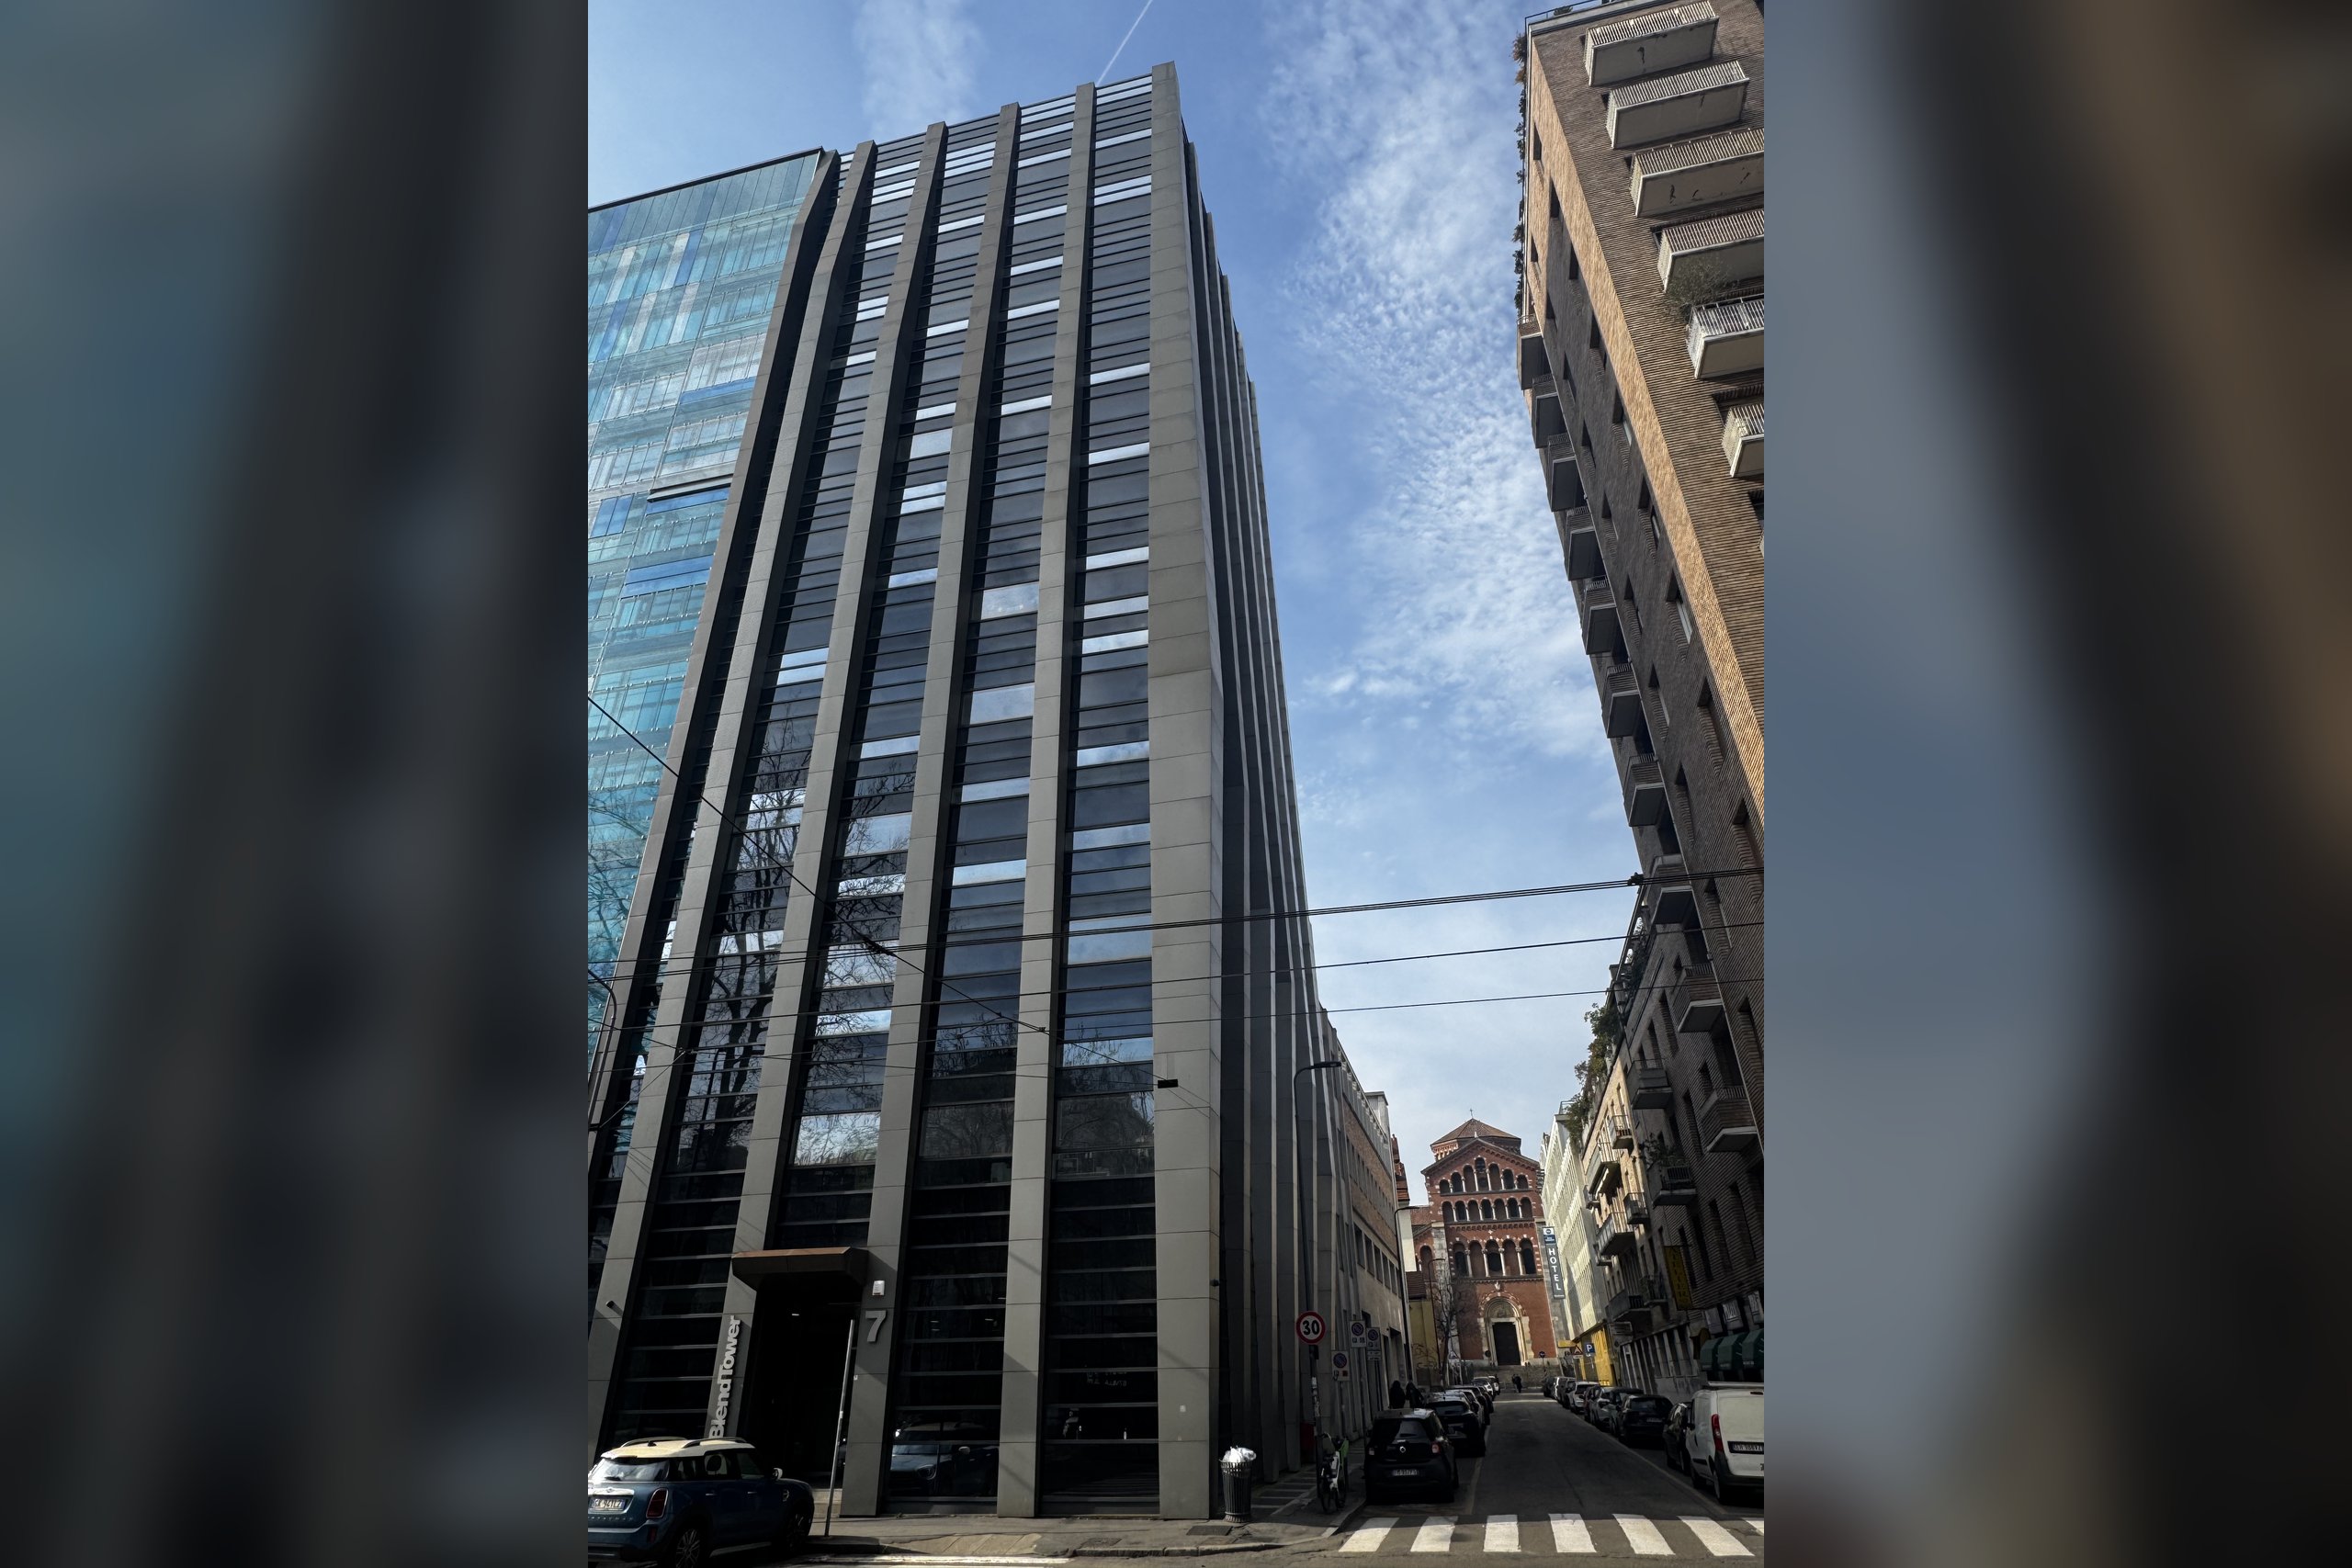
Piazza IV Novembre, 7,
Repubblica, Stazione centrale, Milano
Descrizione
Description
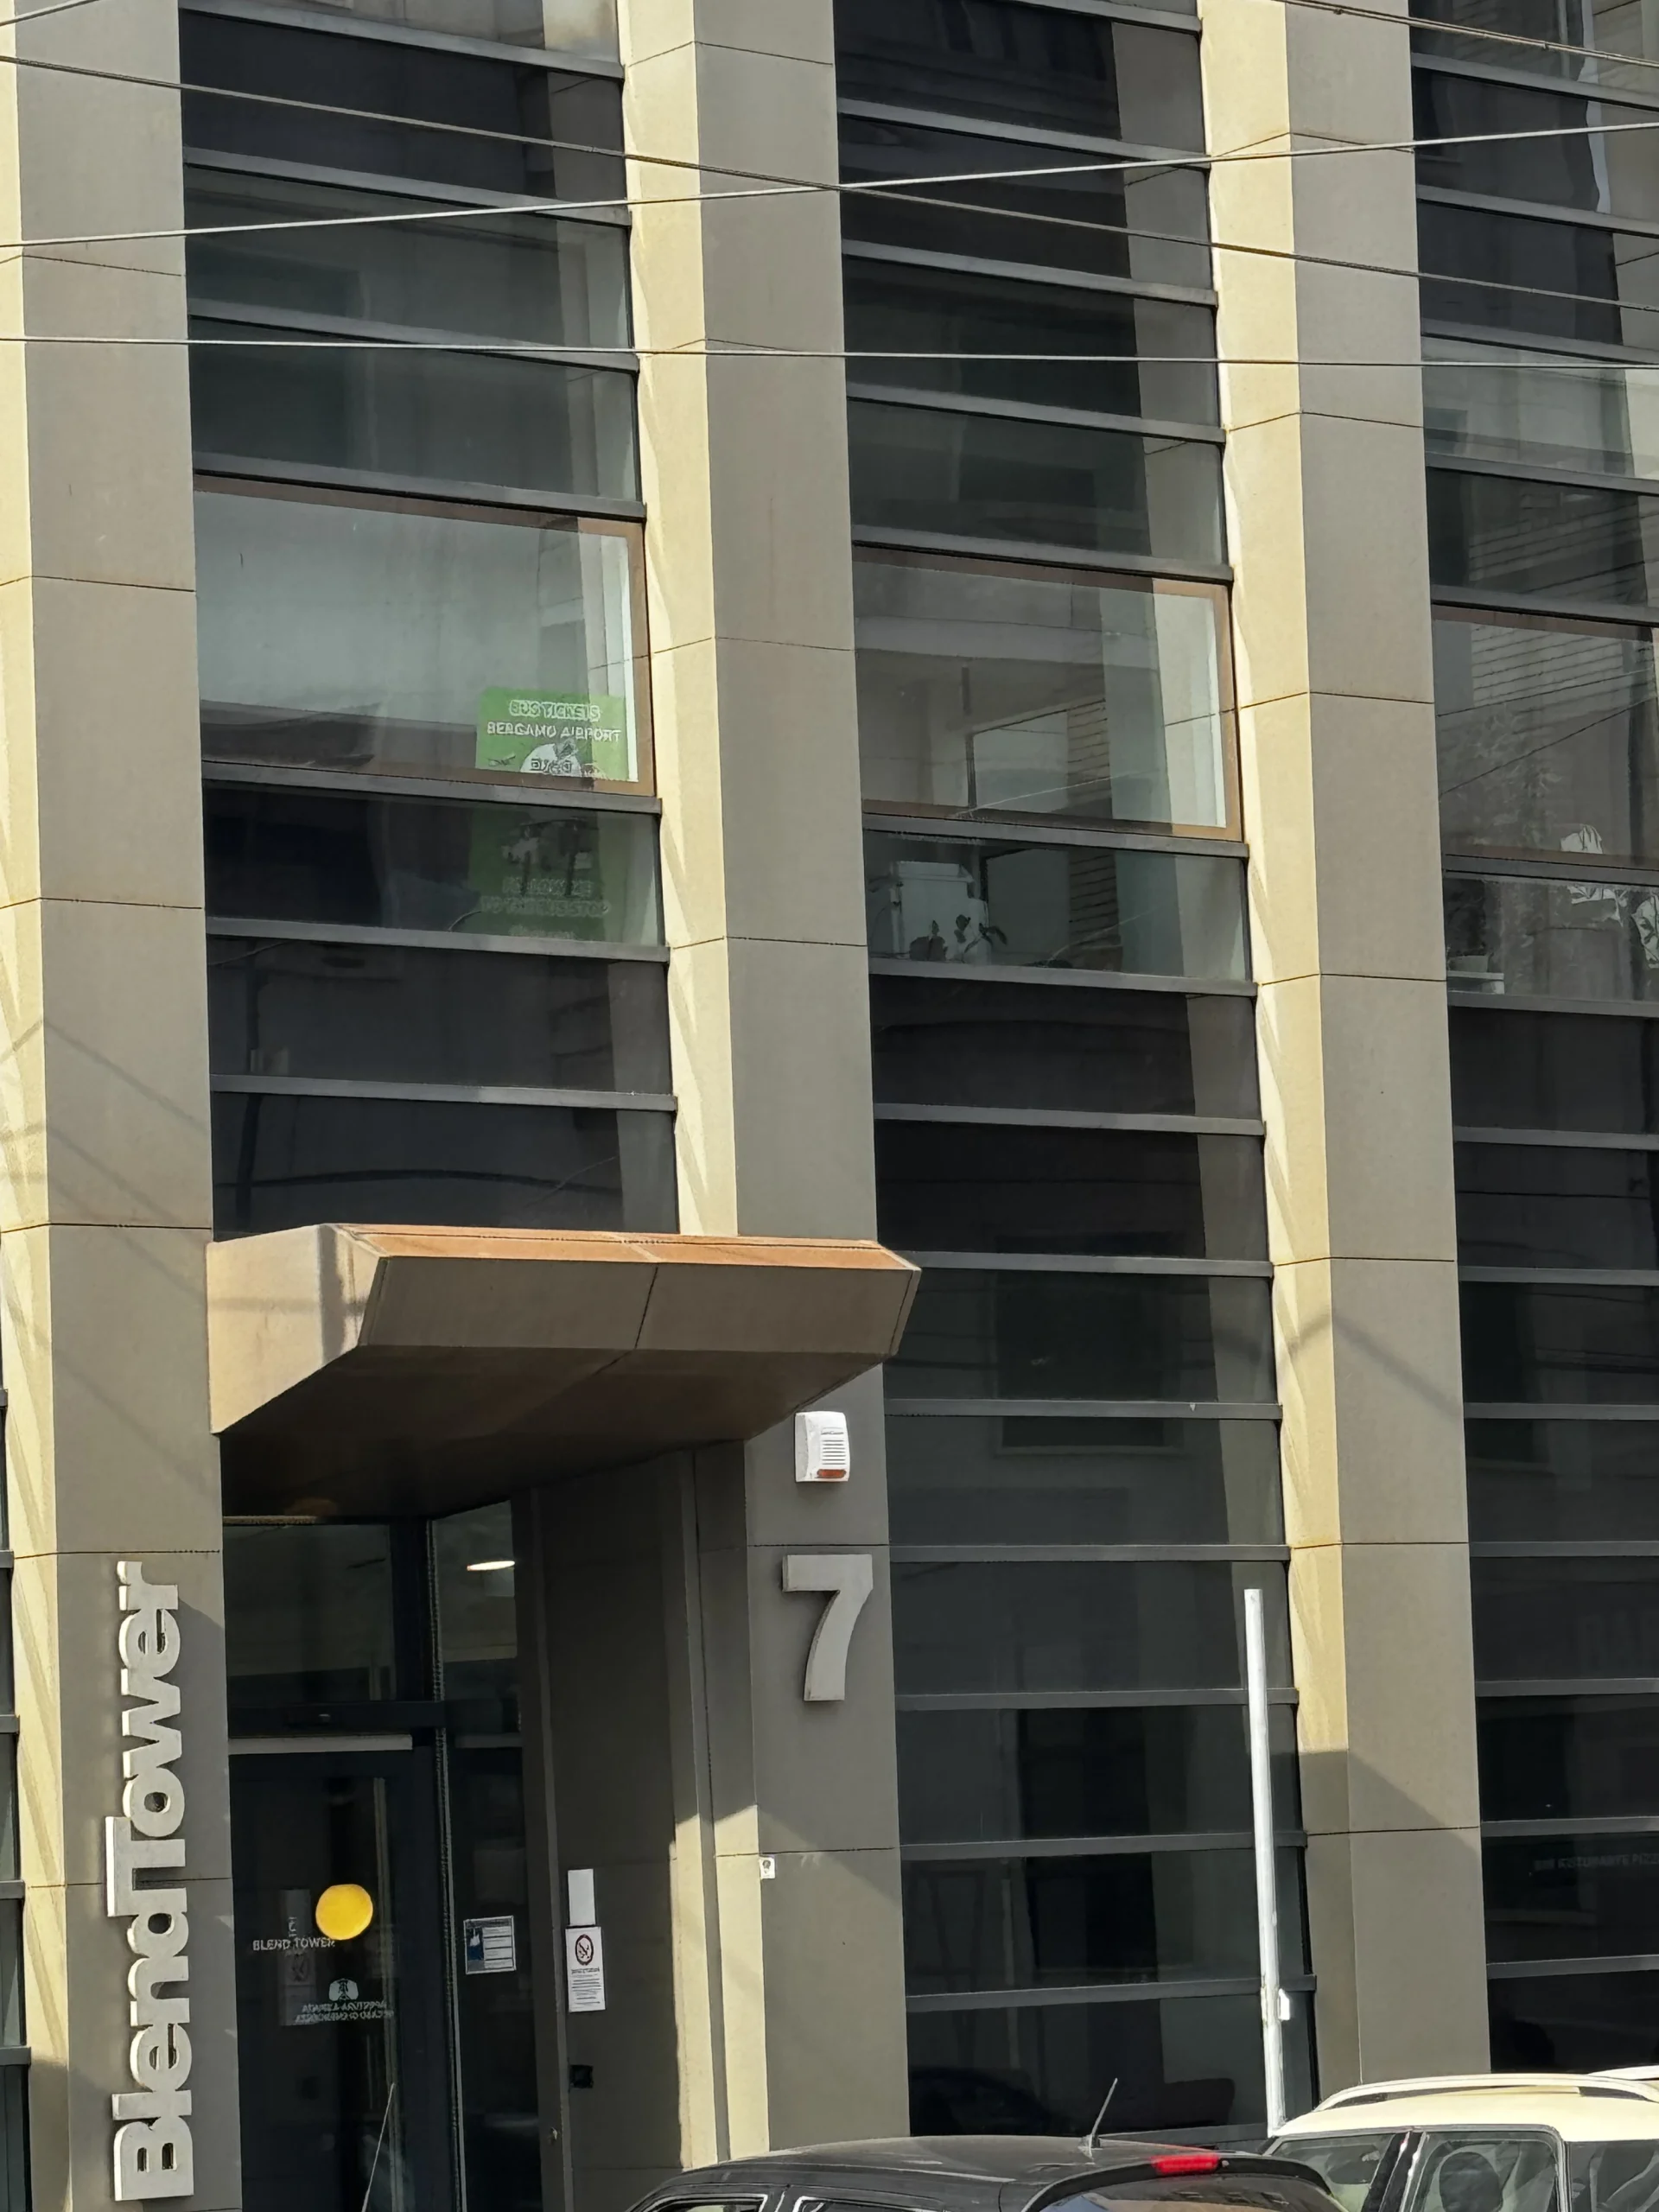
Blend Tower is an office building located at Piazza IV Novembre 7, Milan, opposite the Central Station. It was redeveloped between 2006 and 2010 based on a design by the then 5+1AA studio, now Atelier(s) Alfonso Femia . The project preserved the structure of a 1960s building and replaced its envelope with a double ventilated skin facing the square: a cavity of approximately 50 centimeters, glass in four shades, and motorized micro-perforated blinds for solar control . The office floors are served by a concierge and elevators, with fire compartmentation between the sixth and seventh floors and air conditioning systems concealed in the roof by a shaped sheet metal cladding. Part of the building is managed on a flexible basis by Copernico , an operator that joined the IWG group in 2021, with private offices, co-working stations, meeting rooms, and an event space. Accessibility is based on the Central Station hub: M2, M3, high-speed and rail link in front of the building, Repubblica (M3) a few minutes’ walk away, trams and buses in the square.
The building and the redevelopment
Beneath the glass skin lies a 1960s building. The studio’s portfolio lists the project as “Corner Building”: the theme is the urban corner between Piazza IV Novembre and Via Gasparotto, and the building closes that corner in front of the station. The Via Gasparotto wing, the Blend Building , underwent a parallel renovation between 2006 and 2009, covering 3,604 square meters, while the corner building underwent renovations covering 2,000 square meters of façade. The data sheet published by Archilovers indicates the transition from 11 to 12 floors above ground and from 2 to 3 underground, a total of 16,064 square meters and a cost of €9.3 million: a single source, the perimeter refers to the entire complex, to be read as an order of magnitude.
The facade
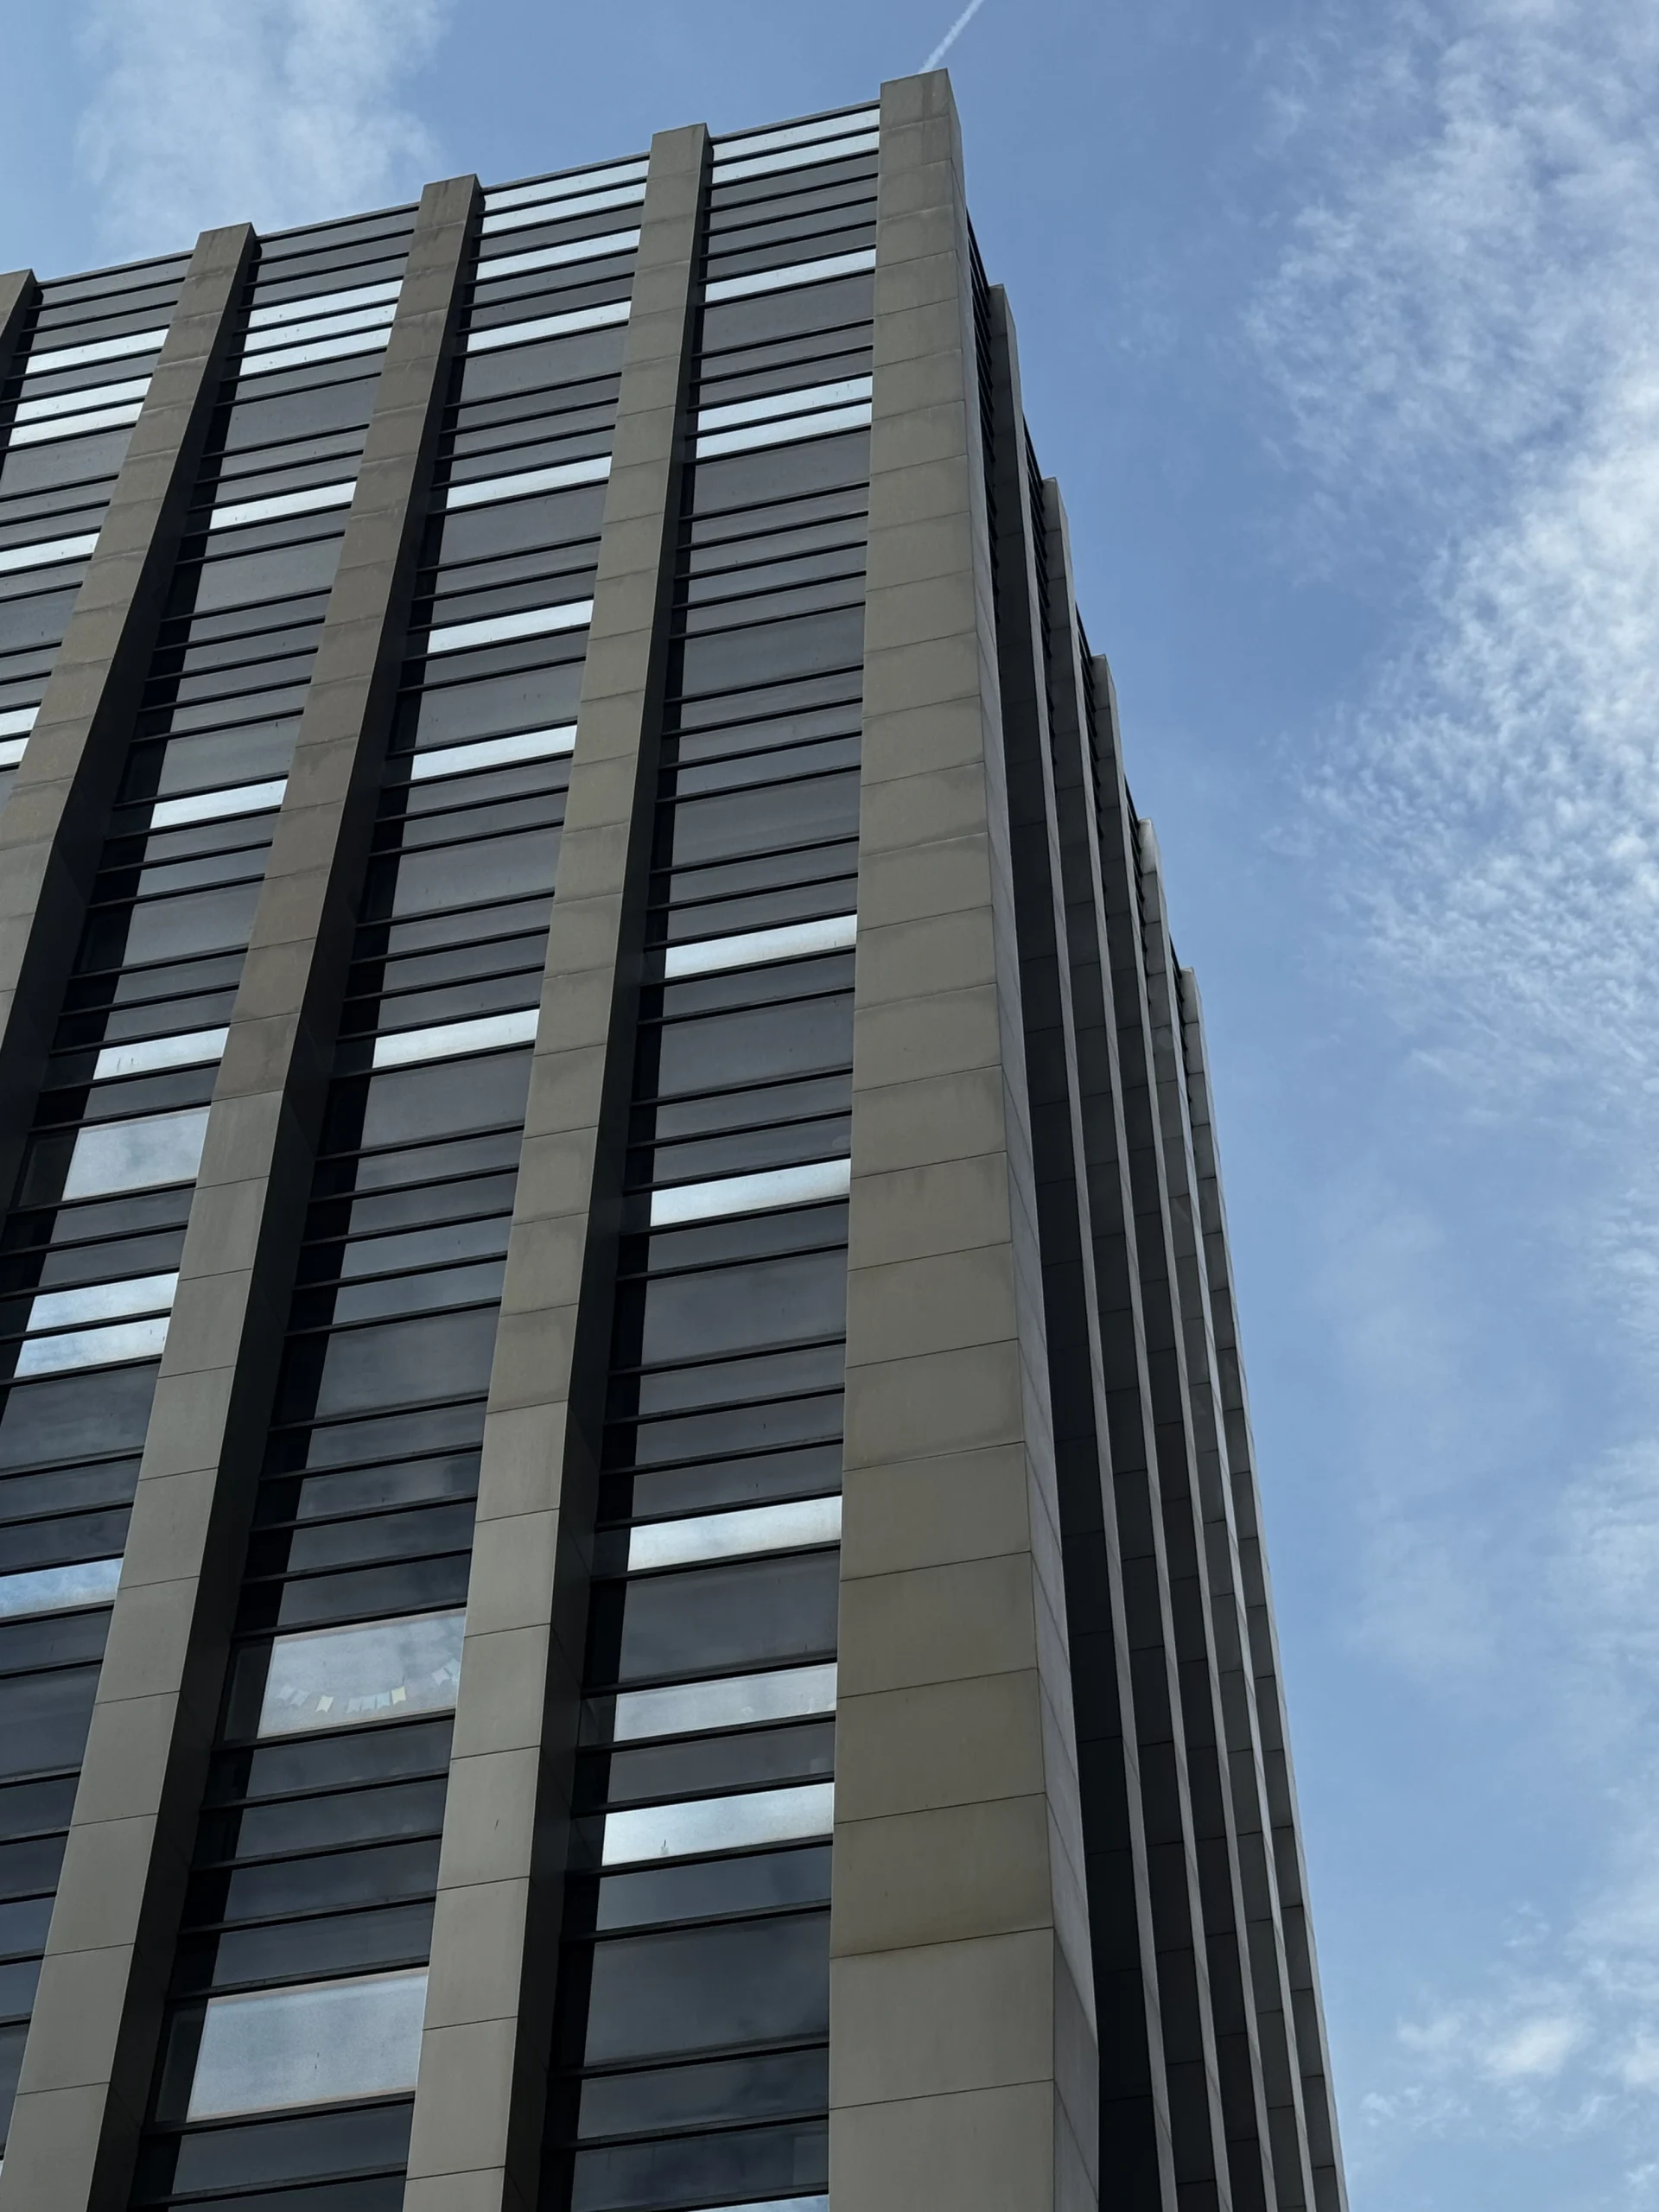
The façade facing the square features a ventilated double-skin with a cavity of approximately 50 centimeters: the inner layer is made of low-emissivity double glazing, the outer layer is made of partially selective glass, and motorized micro-perforated roller blinds are housed in the cavity. The external glass combines four shades chosen to reflect the sky and surrounding facades. The thermally insulated aluminum windows and doors achieve 42 dB of acoustic insulation, a significant figure for a building overlooking the station traffic. The roof is covered with a shaped blue sheet of metal that conceals the air conditioning units; the entrance foyer features a white Carrara marble and concrete floor and curved enameled plaster walls. Construction details are documented in the Modulo technical data sheet .
Offices in the Centrale-Repubblica area: rents and market
In the first half of 2026, Milan absorbed 134,000 m2 of office space, plus 6,000 m2 of sub-leases, with an average vacancy rate of 9.6% and a grade A rating of 3.6%. Grade A accounts for approximately 60% of the take-up, and the average leased area fell to 750 m2 from 1,100 m2 in 2025 ( JLL , Q2 2026). Prime rents are €830/m2/year in the Duomo CBD and €800 in Porta Nuova: the Centrale-Repubblica submarket operates at lower values. The area is home to the Breda Tower (mid-1950s, 116 metres), which was the tallest skyscraper in Italy until the completion of the Pirelli Tower (1960, 127 metres). Piazza IV Novembre was redeveloped in 2014, as documented by Urbanfile .
Who works at Blend Tower
Copernico has been managing flexible spaces in buildings since the mid-2010s and was acquired by IWG in March 2021, a transaction that increased the group’s Italian portfolio to 84 locations and over 227,000 square meters. Workstations and rooms differ among directories and must be requested from the operator; other traditional leases have not been verified. For a company, the choice between the two options listed here is clear: the flex option provides immediate availability, services included, and an open-ended term with a monthly fee subject to VAT; the lease for different uses follows Law 392/1978, with a 6+6 term, rent in €/sqm/year, and ancillary charges. These different legal regimes are not comparable based solely on the monthly fee.
Blend Tower Frequently Asked Questions
- Where is Blend Tower located? Piazza IV Novembre 7, opposite Central Station; Repubblica (M3) is just a few minutes’ walk away. The address is also listed as Piazza Quattro Novembre and Piazza 4 Novembre.
- How many floors does it have, and is it a skyscraper? Twelve above ground and three underground after the redevelopment (previously 11 and 2), according to the data sheet published by Archilovers. The height in meters is not available in public sources, and the building does not appear in Wikipedia’s list of Milan skyscrapers .
- Who designed the redevelopment? 5+1AA, led by Alfonso Femia and Gianluca Peluffo, now Atelier(s) Alfonso Femia, between 2006 and 2010 for the Generali group.
- Are Blend Tower and Copernico Blend Tower the same thing? Blend Tower is the building; Copernico Blend Tower is the brand name for the flexible spaces managed within it. The operator may change, but the building remains.
- How much does an office cost here? It depends on the formula: flex has a monthly fee per workstation or office, including utilities; for leasing, the reference is the submarket rent in €/m2/year, lower than the city’s prime rates (€830/m2/year in the Duomo CBD, JLL Q2 2026).
- Does it have environmental certifications? Public records consulted as of September 2026 do not show any LEED, BREEAM, or WELL certifications. The energy efficiency rating is verified for the unit in question.
- What other office buildings are near Central Station? Torre Breda, the Pirelli skyscraper, and several redeveloped buildings between Repubblica and Centrale; this area is undergoing new regeneration projects.
Servizi e caratteristiche
Mappa
Proprietà simili

The Corner

Torre Locatelli
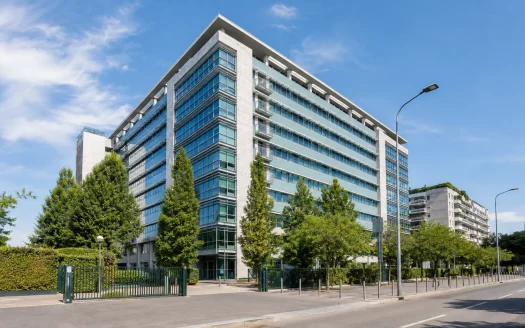
Centro Leoni – Building B
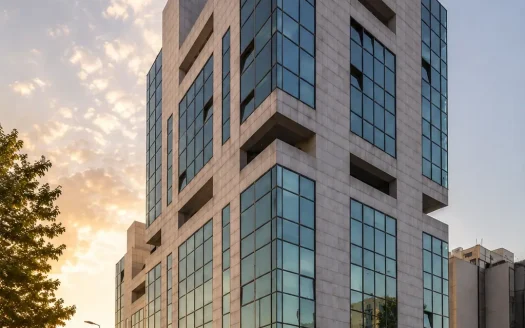
Lorenteggio 270 – Building E
Risorse
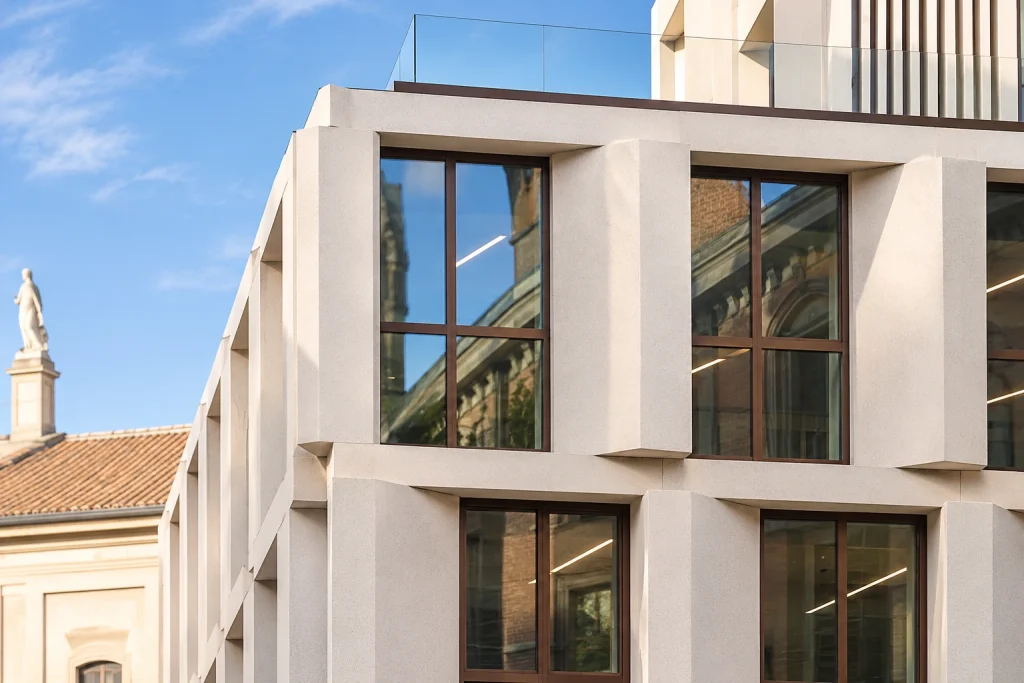
Orsole 4 a Milano: la nuova sede della Camera di commercio sul decumano romano
In sintesi Orsole 4 è il nuovo edificio per uffici della Camera di commercio di Milano Monza Brianza Lodi, in via delle Orsole 4, inaugurato il 4 novembre 2026. Sorge su un isolato del centro storico che segue il tracciato del decumano della Mediolanum romana, accanto ai resti del Teatro romano e alla chiesa di Santa Maria alla Porta. Per chi cerca o gestisce …
Prelazione e rinnovo del contratto di un ufficio a Milano
Il contratto di locazione di un ufficio a Milano dura sei anni e si rinnova automaticamente per altri sei. La prelazione, invece, dipende dall’attività svolta nell’immobile: per un ufficio direzionale o uno studio professionale la legge la esclude, e la tutela va scritta nel contratto. Sopra 250.000 euro di canone annuo, inoltre, il contratto può derogare alla legge, e conta il testo firmato. In …
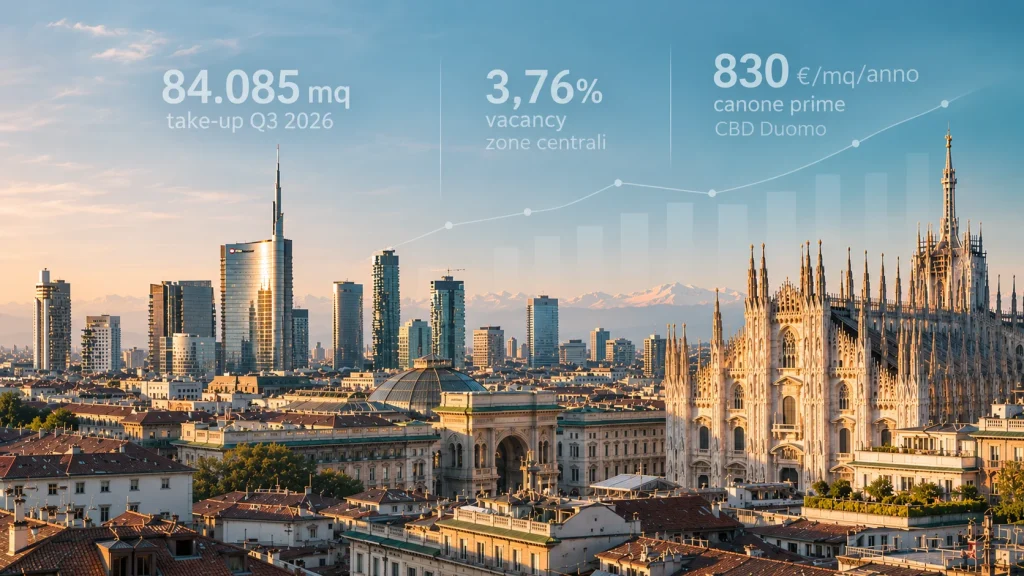
Mercato uffici Milano 2026: take-up, vacancy e canoni nel Q3
Il mercato uffici di Milano chiude il terzo trimestre 2026 con 84.085 mq di take-up, il miglior risultato trimestrale dell’anno, mentre sui primi nove mesi l’assorbimento resta del 16,7% sotto il 2025. La ragione è l’offerta: nelle zone centrali la vacancy si ferma al 3,76% e i canoni prime salgono a 830 €/mq/anno nel CBD Duomo. Questa analisi, aggiornata al 30 settembre 2026 su …